
Price Reduction - Primary on Main
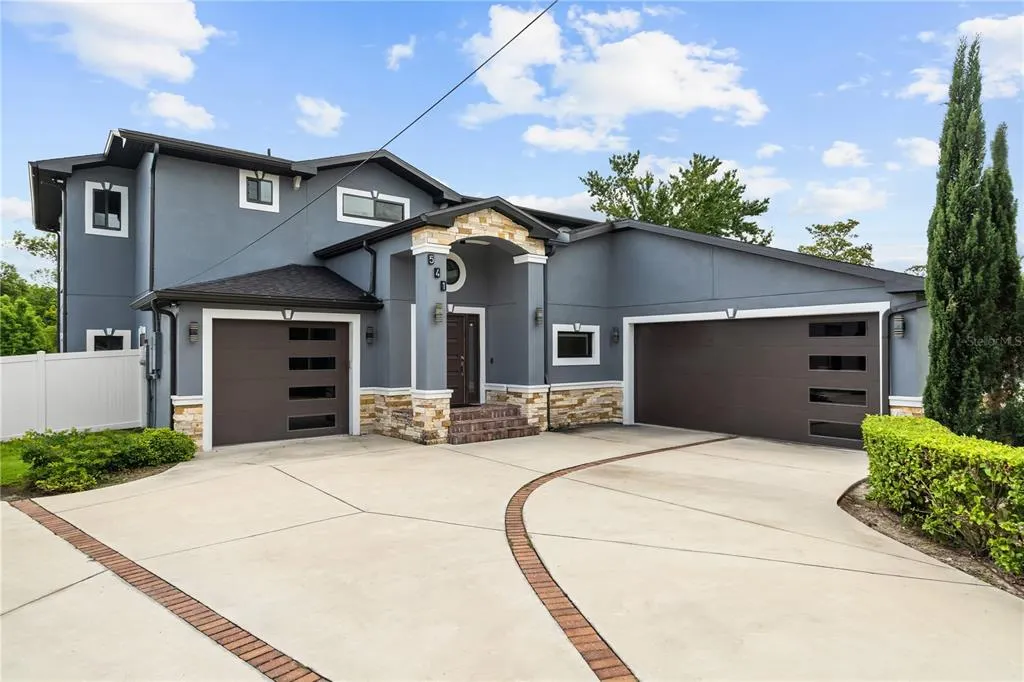
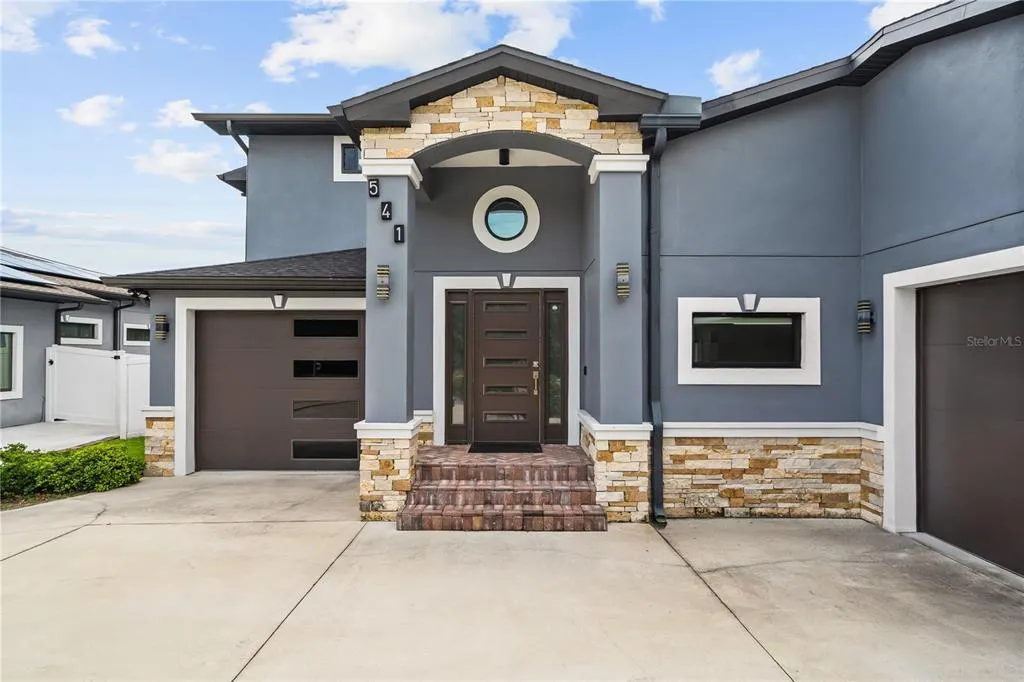
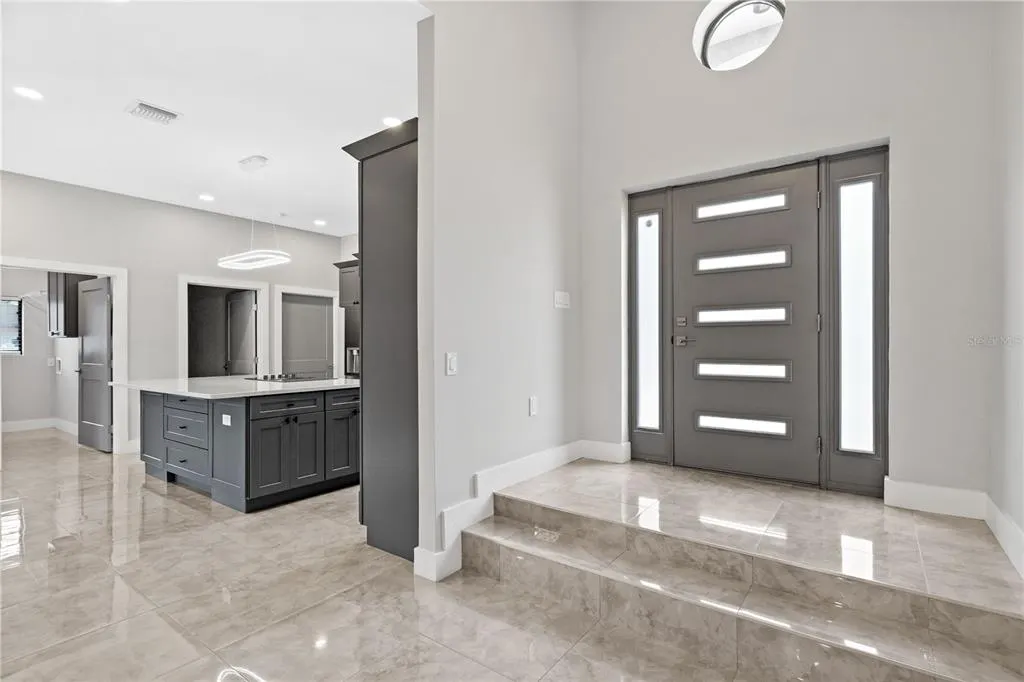
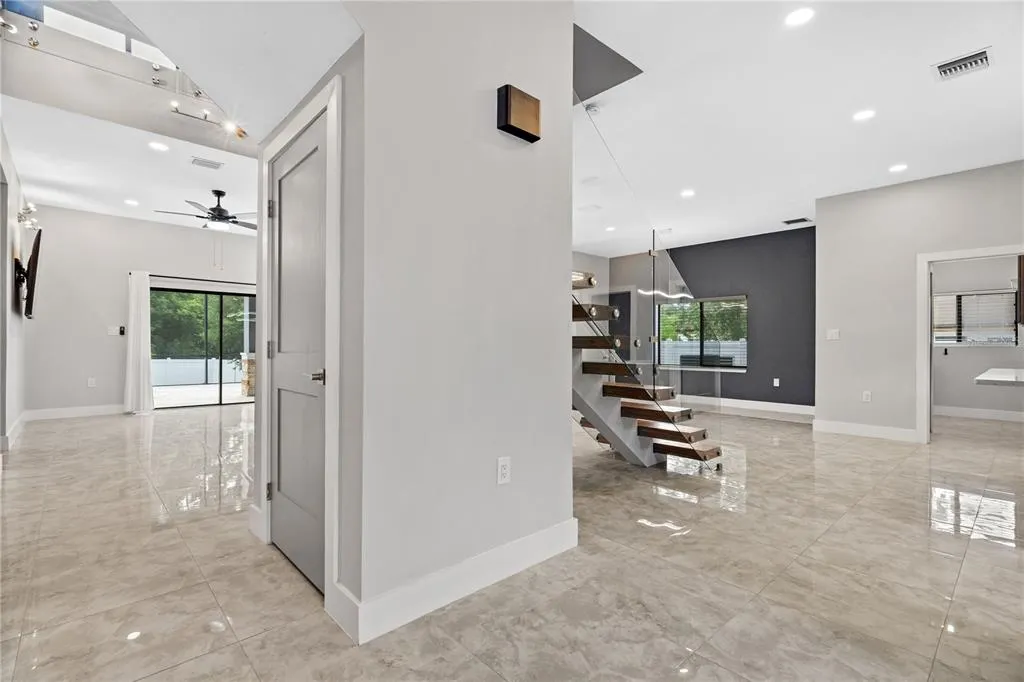
Address
541 W Lake Brantley Road, ALTAMONTE SPRINGS, FL
Price
$ 749,000
Property Attributes
- MLS#O6408154
- TypeSingle Family
- Listing Status Pending
- CountySeminole
- CityALTAMONTE SPRINGS
- AreaAltamonte Springs West/Forest City
- NeighborhoodFOREST SLOPES-511
- Zip32714
- StyleContemporary
- Year Built2022
- Taxes$ 7188
- Price$ 749,000
- Bedrooms4
- Full Bathrooms3
- Half Bathrooms1
- Sqr Footage3100
- Lot Size0.32 Acres
Data Source:
Stellar MLS
Property Description
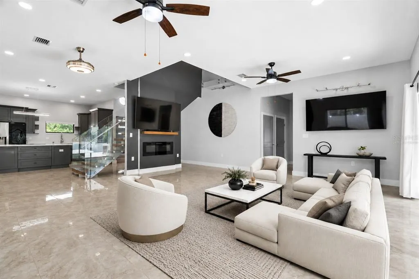
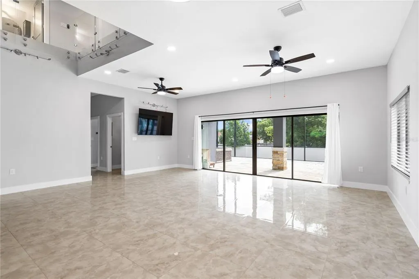
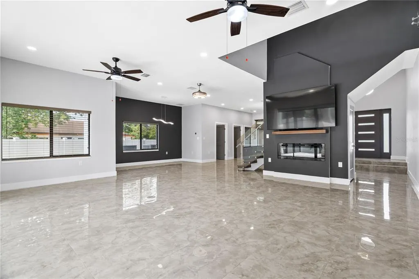
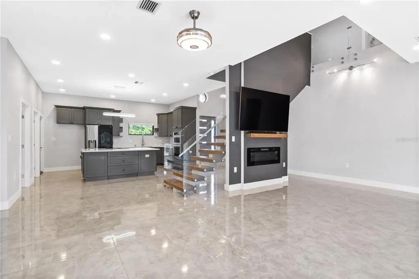
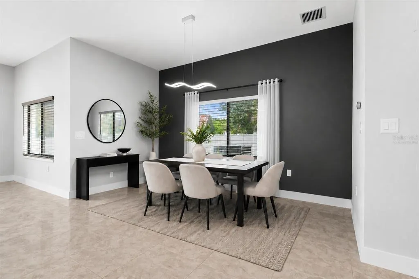
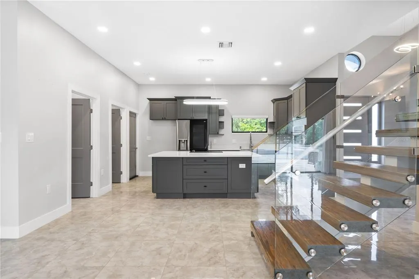
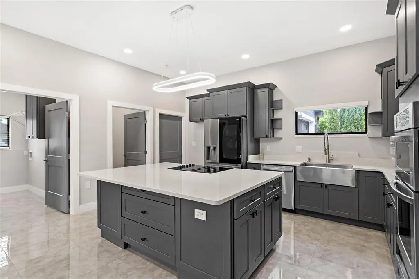
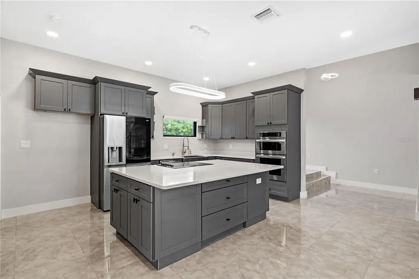
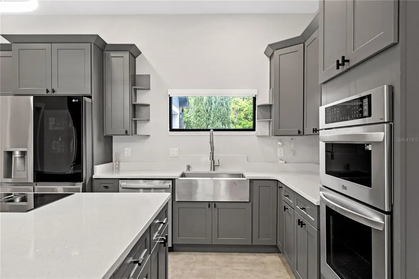
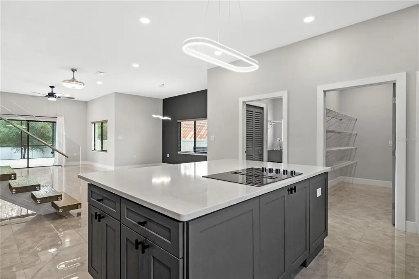
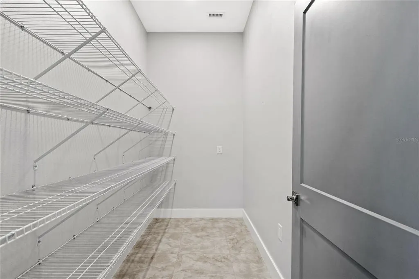
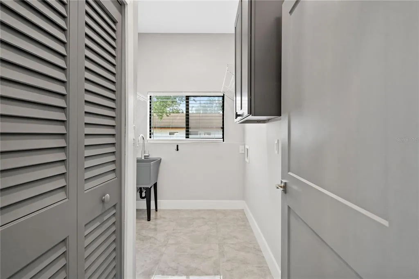
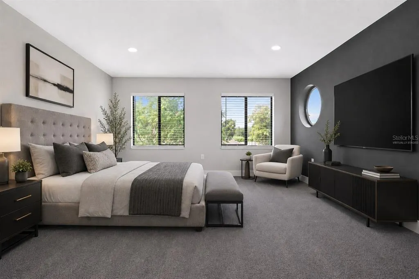
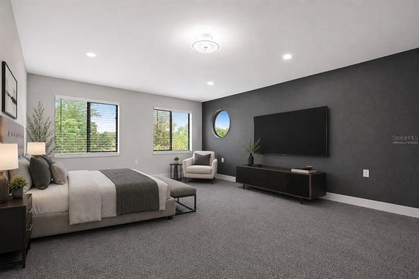
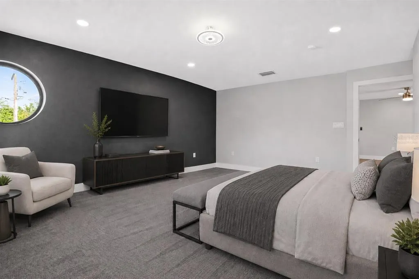
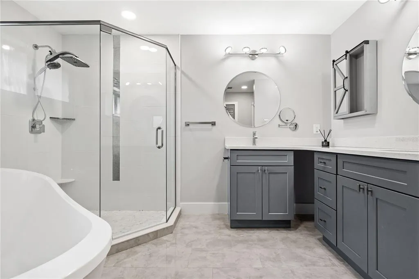
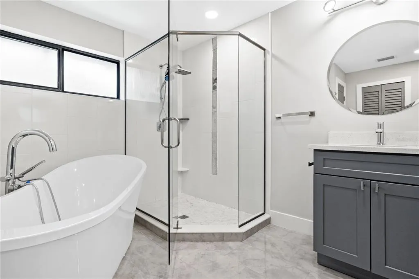
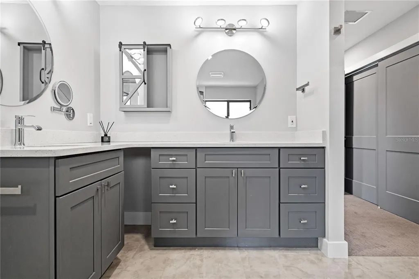
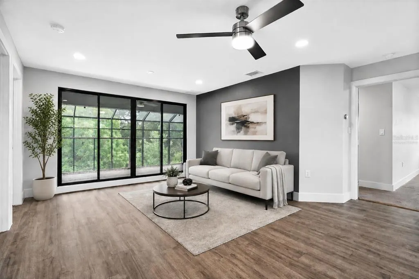
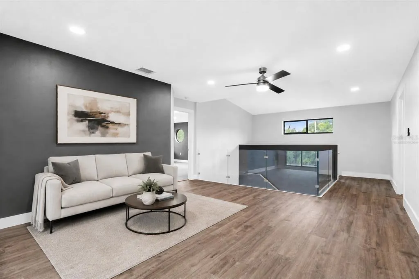
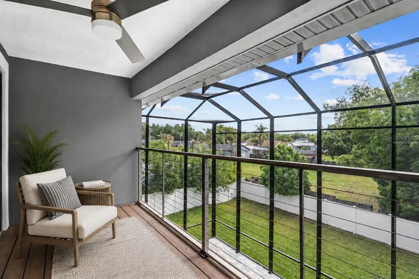
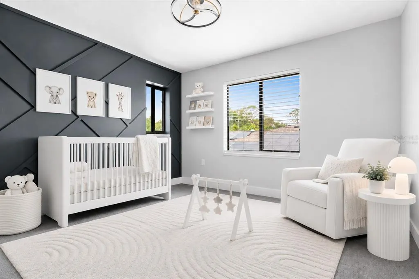
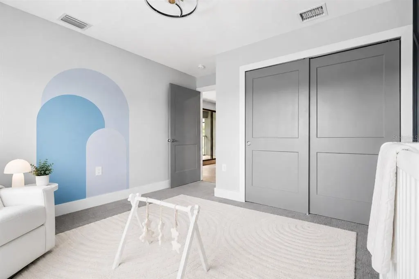
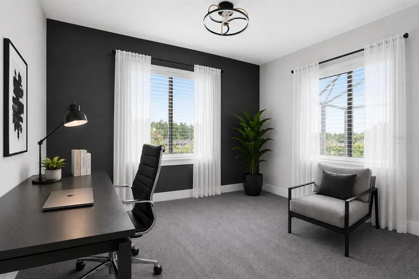
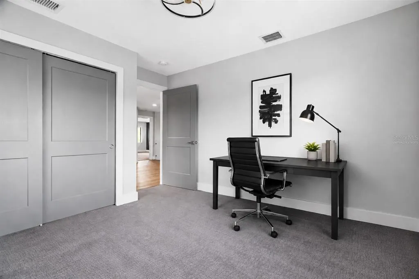
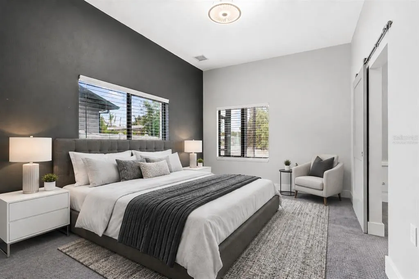
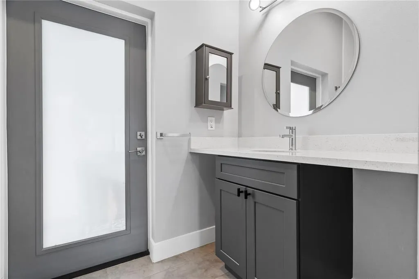
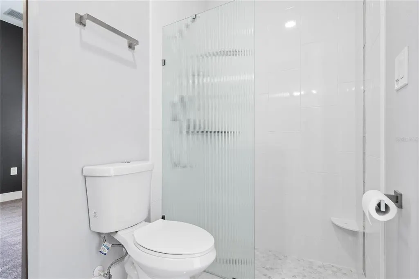
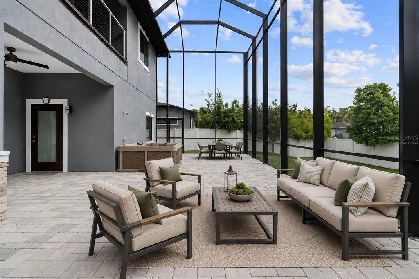
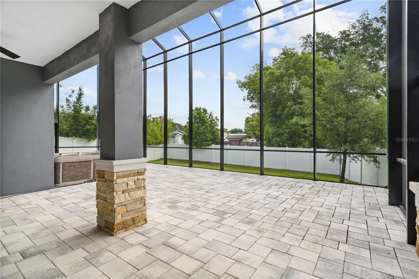
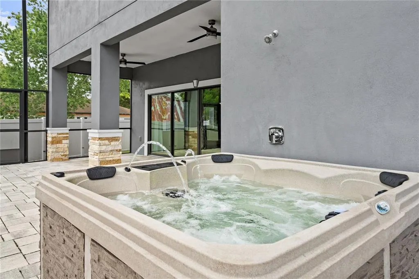
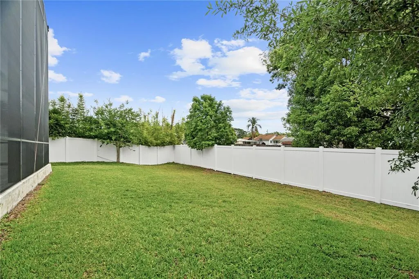
Virtually Staged. This CUSTOM contemporary home built in 2022 offers modern architecture, opulent interior design, NO HOA, and a highly functional floor plan featuring 3,100 square feet, 4 bedrooms, 3.5 bathrooms, a loft, GENERATION SUITE, and split 3-CAR GARAGE. From the moment you walk in, the floating staircase with frameless glass railings, soaring ceilings, oversized porcelain tile floors and open-concept layout immediately make this home truly unparalleled. The kitchen was designed to impress and function, featuring real wood cabinetry with soft-close doors and drawers, QUARTZ countertops, cooktop with downdraft exhaust, built-in convection oven/microwave, oversized farmhouse sink, designer LED lighting, and an oversized island built for entertaining. This home features a FIRST-FLOOR GENERATION SUITE with private bath, walk-in closet, separate HVAC system, and separate garage access, ideal for multigenerational living, guests, a second owner’s suite, or a private office setup. The upstairs owner’s retreat offers an expansive bedroom, dual walk-in closets, freestanding soaking tub, and walk-in shower with a dual function shower system. The loft leads out to a private balcony finished with low-maintenance Trex decking and modern cable railing. Aside from the countless builder upgrades, this home is full of after-market upgrades adding an outdoor private sanctuary featuring a 40+ foot patio with a custom TWO-STORY SCREEN ENCLOSURE, hot tub, and fenced in yard. This home was built with attention to efficiency and long-term durability, including double pane low-e windows, foam insulated block walls, radiant barrier roof sheathing, sound-deadening insulation, WiFi smart thermostats, epoxy garage floors, and extensive modern lighting throughout. Located in the highly sought-after Seminole County school district near Lake Brantley High, shopping, dining, Wekiva Springs, and major roadways, this is an opportunity to own a true custom home without the wait or cost of building new.
| Price History | |
|---|---|
| 5/15/2026 | Listed $799,000 |
| 8/21/2026 | 6$749,000 |
General Features
| Sewer | Septic Tank |
|---|---|
| Heating | Central,Electric,Zoned |
| Cooling | Central Air,Zoned |
| Utilities | BB/HS Internet Available,Cable Connected,Electricity Connected,Sewer Connected,Water Connected |
| Roof | Shingle |
| Appliances | Built-In Oven,Convection Oven,Cooktop,Dishwasher,Disposal,Electric Water Heater,Exhaust Fan,Microwave,Refrigerator |
| Zoning | R-1A |
| Garage Spaces | 3 |
| Patio/Porch Features | Covered,Enclosed,Front Porch,Patio,Screened |
| Architectural Style | Contemporary |
| Security Features | Security Lights,Smoke Detector(s) |
| Construction Materials | Block,Stucco,Wood Frame |
| Pets Allowed | Yes |
| Year Built | 2022 |
| Levels | Two |
| Property Subtype | Single Family Residence |
| Tax Year | 2025 |
| Ownership | Fee Simple |
| County | Seminole |
| New Construction | false |
| Property Type | Residential |
| Attached Garage | true |
| Subdivision Name | FOREST SLOPES-511 |
| Facing Direction | West |
| Garage Y/N | true |
| Total Rooms | 3 |
| Full Baths | 3 |
| Status | Pending |
| Directions | From I-4 E, take exit 92 for FL-436 W, turn left onto FL-436 W, turn right onto W Lake Brantley Rd,home is on the right. |
| City | ALTAMONTE SPRINGS |
| Senior Community Y/N | false |
| MLS Area | 32714 - Altamonte Springs West/Forest City |
| Lot Size Units | Square Feet |
| Lot Size Square Feet | 13939 |
| Carport Y/N | false |
| Listing Terms | Cash,Conventional,FHA,VA Loan |
| Spa Features | Above Ground,Heated |
| Land Lease Y/N | false |
| Tax Annual Amount | 7188.86 |
| Additional Parcels Y/N | false |
| Lease Considered Y/N | true |
| Building Area Units | Square Feet |
| Living Area Units | Square Feet |
| Standard Status | Pending |
| Occupancy Type | Vacant |
| Tax Lot | 002A |
| Legal Description | PT OF LOT 2 DESC AS BEG 61.71 FT S OF NE COR RUN S 84.29 FT S 69 DEG 27 MIN 44 SEC W 158.65 FT N 103 |
| Minimum Lease | No Minimum |
| Water Access Y/N | false |
| Additional Rooms | Interior In-Law Suite w/Private Entry |
| Water View Y/N | false |
| Flood Zone Code | AE |
| In Law Suite YN | true |
| In Law Suite Description | 1 Bedroom,Private Entrance |
| DockY/N | false |
Interior Features
| Interior Amenities | Ceiling Fan(s),In Wall Pest System,Living Room/Dining Room Combo,Open Floorplan,Primary Bedroom Main Floor,PrimaryBedroom Upstairs,Smart Home,Thermostat,Walk-In Closet(s),Window Treatments |
|---|---|
| Flooring | Carpet,Porcelain Tile |
| Furnished Y/N | Unfurnished |
| Fireplace Features | Electric |
| Air Conditioning Y/N | true |
| Heating Y/N | true |
| Window Features | Double Pane Windows |
| Fireplace Y/N | true |
| Half Baths | 1 |
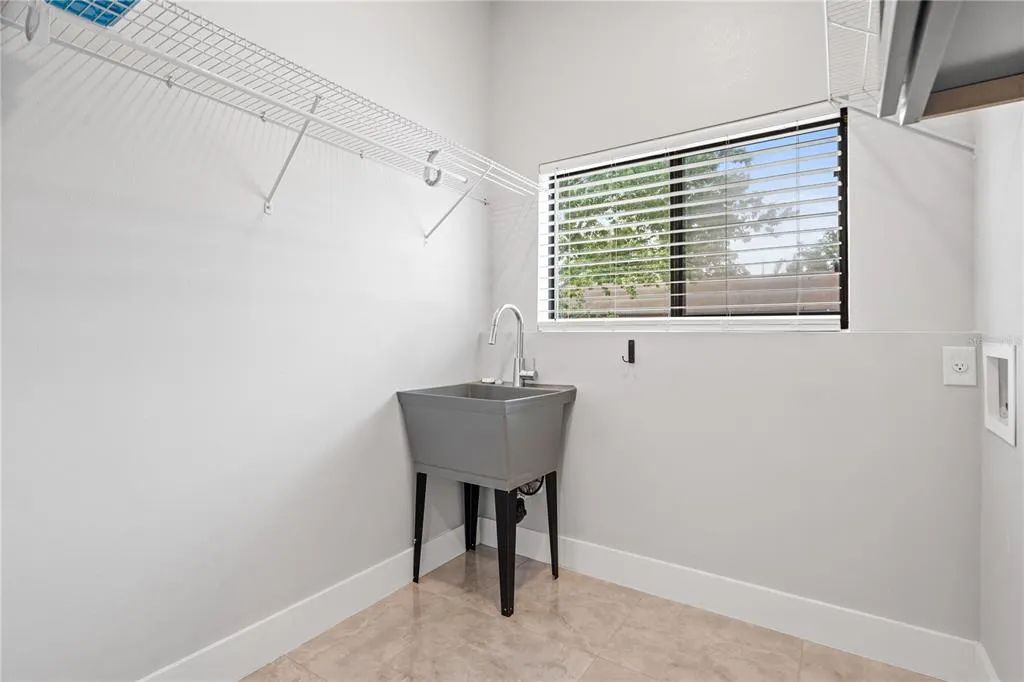
| Laundry Features | Electric Dryer Hookup,Laundry Room,Washer Hookup |
| Total Bedrooms | 4 |
| LivingAreaSource | Builder |
| Total Baths | 4 |
Exterior Features
| Exterior Amenities | Balcony,Irrigation System,Outdoor Shower,Private Yard,Rain Gutters,Sidewalk,Sliding Doors |
|---|---|
| Fencing | Vinyl |
| Water Source | Public |
| Lot Size Area | 13939 |
| Foundation Details | Slab |
| Spa | true |
| Building Area Total | 4300 |
| Lot Size Acres | 0.32 |
| Road Surface Type | Asphalt,Paved |
| Private Pool | false |
| Waterfront Y/N | false |
| Covered Spaces | 3 |
Amenities
- Foreclosure
- Views
- Short Sale
- New Construction
- Adult 55+
- Lease To Own
- No HOA Fees
- Furnished
- Primary On Main
- Air Conditioning
- Seller Finance
- Green
- Fixer Upper
- Horse
- Golf
- Fireplace
- Deck
- Garage
- Basement
- Pool
Property vs Single Family Average in 32714
Price
Taxes
Year Built
 Copyright © MFRMLS.com All information deemed reliable but not guaranteed. All properties are subject to prior sale, change or withdrawal. Neither listing broker(s) or information provider(s) shall be responsible for any typographical errors, misinformation, misprints and shall be held totally harmless. Listing(s) information is provided for consumers personal, non-commercial use and may not be used for any purpose other than to identify prospective properties consumers may be interested in purchasing. Information on this site was last updated Last updated on September 14, 2026 1:13 PM UTC The listing information on this page last changed on Last updated on September 14, 2026 1:13 PM UTCd. The data relating to real estate for sale on this website comes in part from the Internet Data Exchange program of MFR MLS.
All information deemed reliable but not guaranteed. All properties are subject to prior sale, change or withdrawal. Neither listing broker(s) or information provider(s) shall be responsible for any typographical errors, misinformation, misprints and shall be held totally harmless. Listing(s) information is provided for consumers personal, non-commercial use and may not be used for any purpose other than to identify prospective properties consumers may be interested in purchasing.
Updated on September 14, 2026 1:13 PM UTC
Copyright © MFRMLS.com All information deemed reliable but not guaranteed. All properties are subject to prior sale, change or withdrawal. Neither listing broker(s) or information provider(s) shall be responsible for any typographical errors, misinformation, misprints and shall be held totally harmless. Listing(s) information is provided for consumers personal, non-commercial use and may not be used for any purpose other than to identify prospective properties consumers may be interested in purchasing. Information on this site was last updated Last updated on September 14, 2026 1:13 PM UTC The listing information on this page last changed on Last updated on September 14, 2026 1:13 PM UTCd. The data relating to real estate for sale on this website comes in part from the Internet Data Exchange program of MFR MLS.
All information deemed reliable but not guaranteed. All properties are subject to prior sale, change or withdrawal. Neither listing broker(s) or information provider(s) shall be responsible for any typographical errors, misinformation, misprints and shall be held totally harmless. Listing(s) information is provided for consumers personal, non-commercial use and may not be used for any purpose other than to identify prospective properties consumers may be interested in purchasing.
Updated on September 14, 2026 1:13 PM UTC
 Copyright Southeast Florida Multiple Listing Service © 2026. Accuracy of listing information is not guaranteed. Listing information is provided for personal consumer, non-commercial use, solely to identify potential properties for potential purchase. All other use is strictly prohibited, is a violation of the terms of use, and may violate federal and state law.
Data Last Updated: September 14, 2026 2:11 PM UTC
Copyright Southeast Florida Multiple Listing Service © 2026. Accuracy of listing information is not guaranteed. Listing information is provided for personal consumer, non-commercial use, solely to identify potential properties for potential purchase. All other use is strictly prohibited, is a violation of the terms of use, and may violate federal and state law.
Data Last Updated: September 14, 2026 2:11 PM UTC
 © 2026 Florida Gulf Coast MLS (FGCMLS) Information deemed reliable, but not guaranteed. The IDX data relating to real estate for sale on this web site comes in part from the Florida Gulf Coast Multiple Listing Service. The information being provided is for consumers' personal, non-commercial use and may not be used for any purpose other than to identify prospective properties consumers may be interested in purchasing. Information is deemed reliable but not guaranteed.
