
Waterfront
Address
121 Nurmi Dr, Fort Lauderdale, FL
Price
$ 9,500,000
Property Attributes
- MLS#A12071292
- TypeSingle Family
- Listing Status Active
- CountyBroward
- CityFort Lauderdale
- Area3280
- NeighborhoodNURMI ISLES ISLAND NO 2
- Zip33301
- Style
- Year Built2020
- Taxes$ 128404
- Price$ 9,500,000
- Bedrooms4
- Full Bathrooms5
- Half Bathrooms1
- Sqr Footage4878
Data Source:
Southeast Florida MLS (SEFMLS)
Property Description
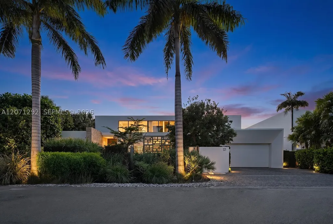
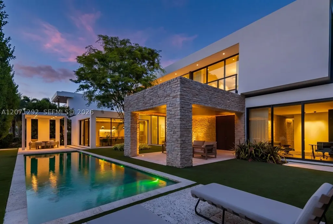
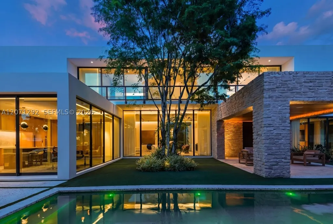
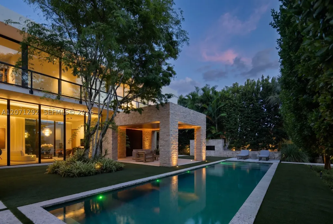
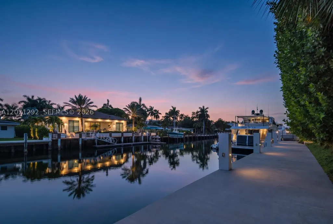
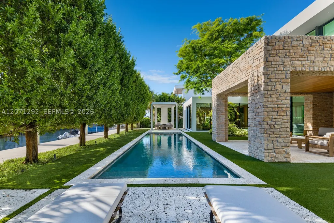
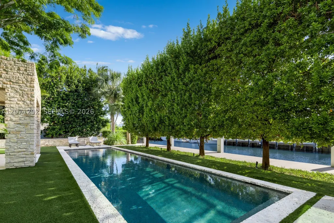
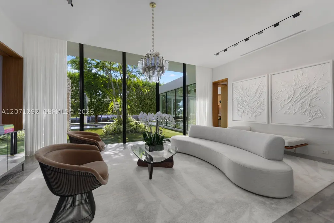
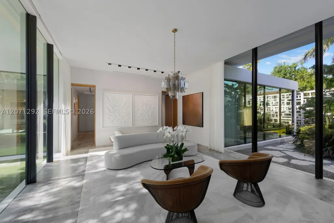
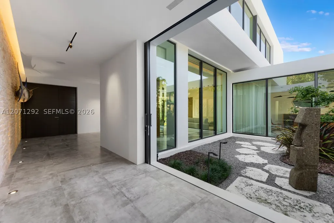
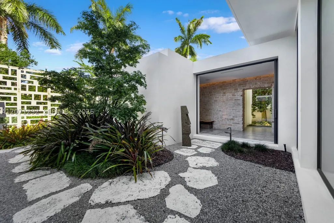
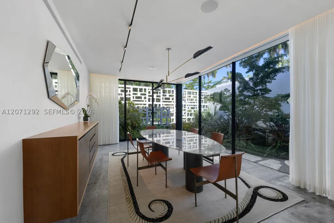
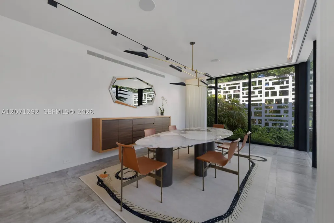
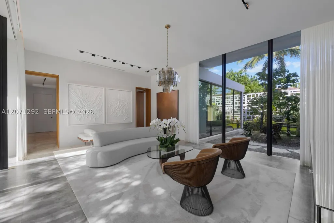
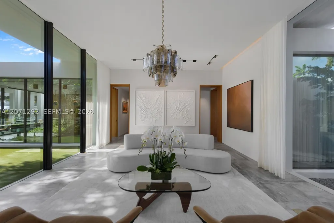
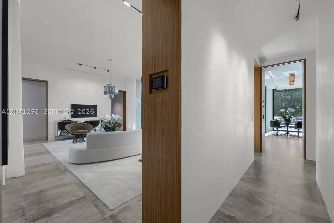
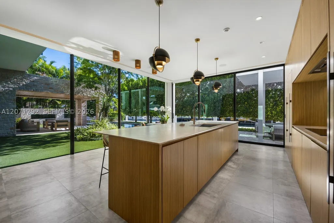
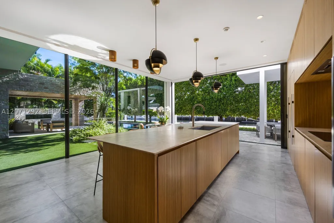
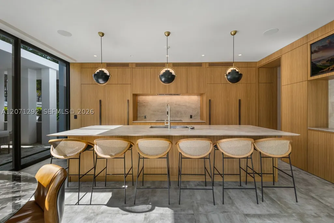
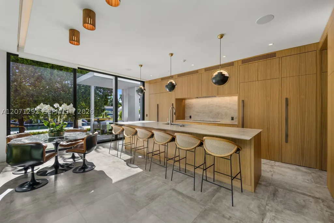
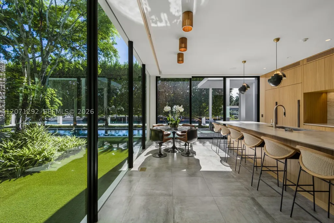
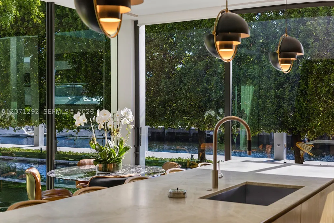
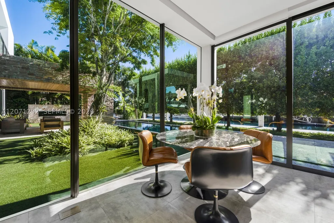
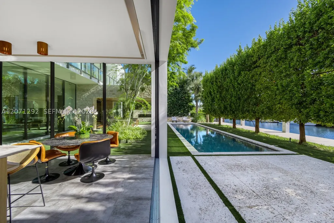
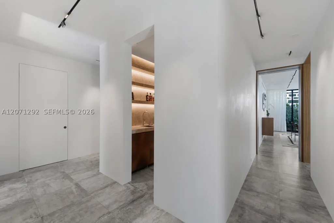
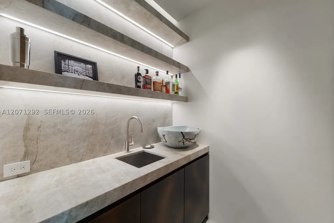
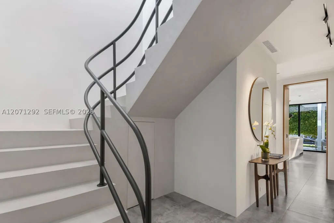
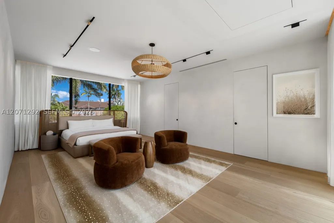
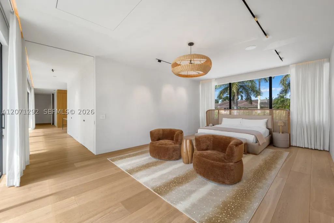
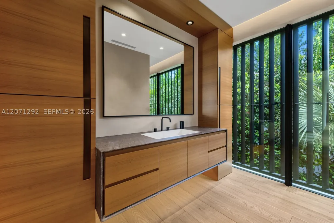
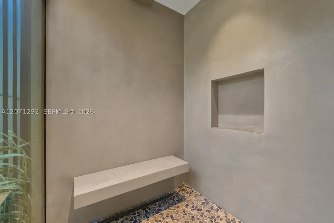
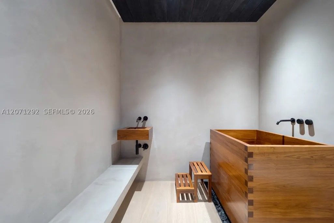
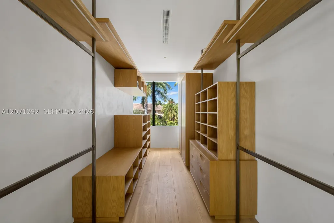
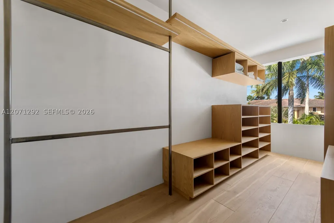
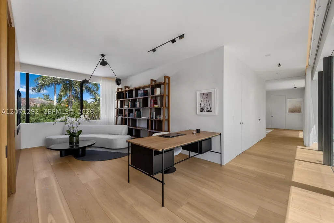
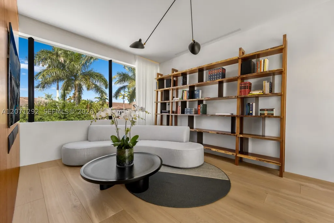
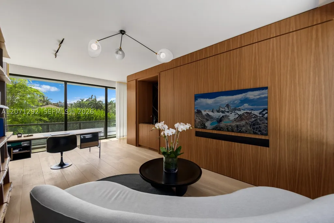
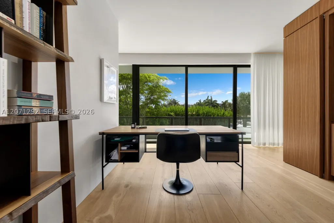
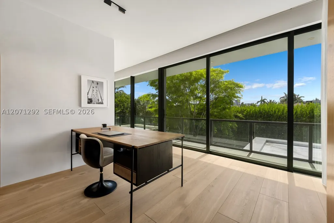
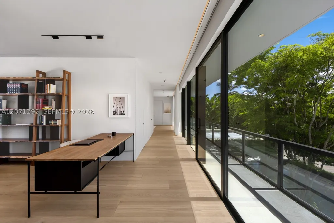
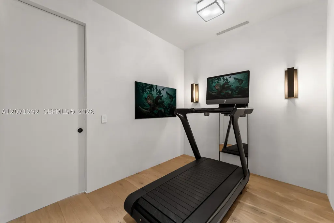
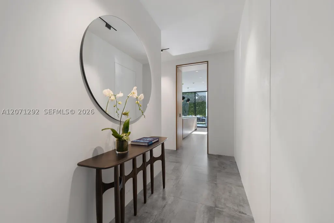
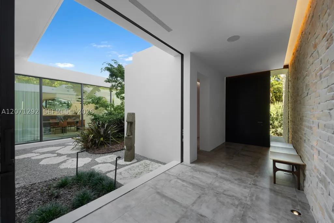
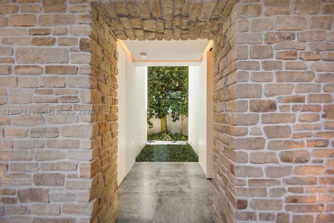
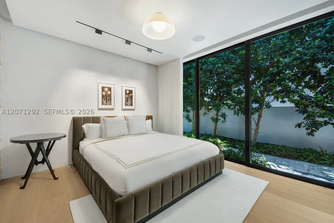
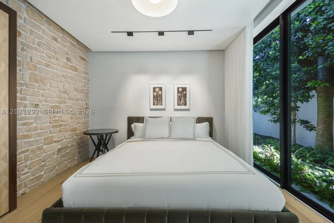
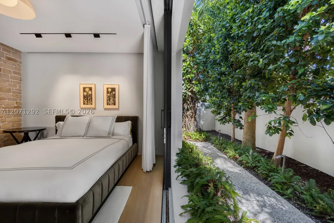
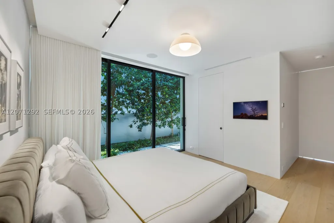
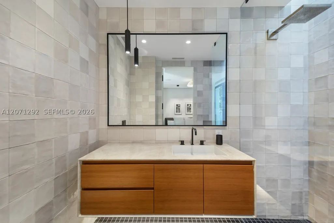
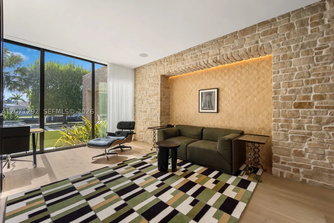
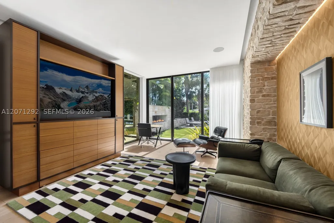
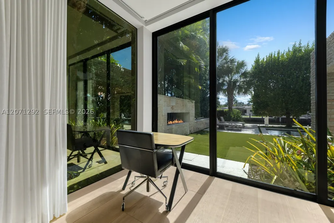
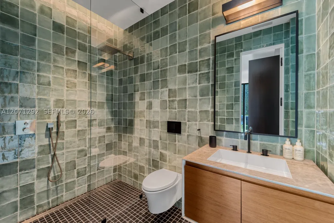
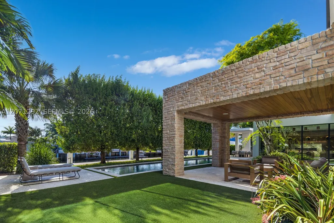
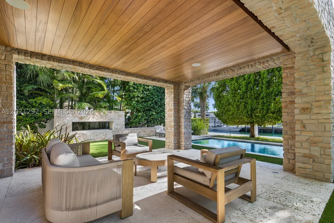
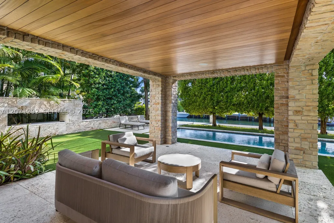
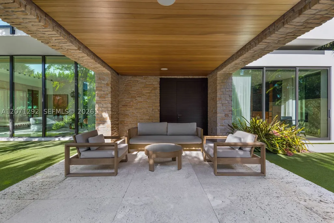
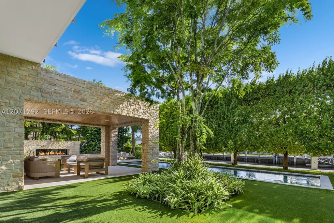
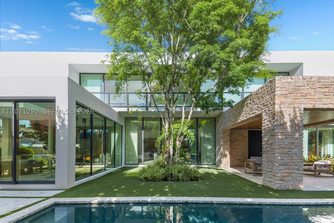
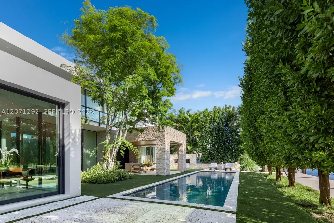
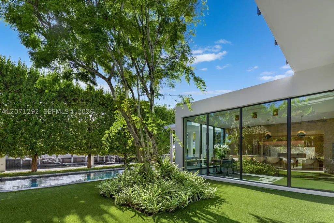
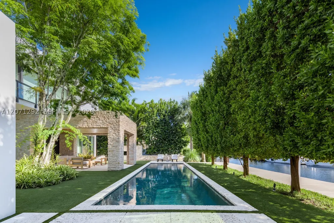
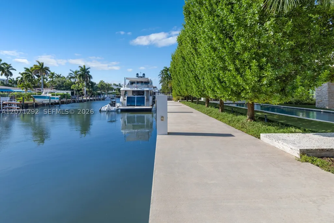
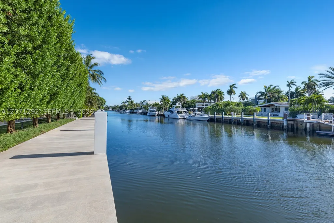
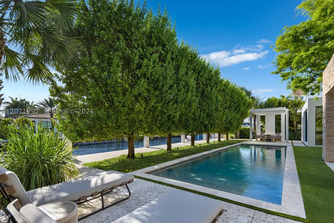
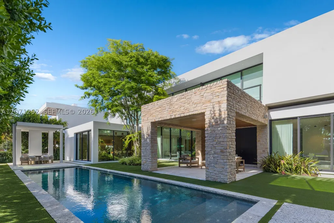
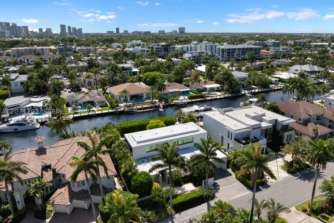
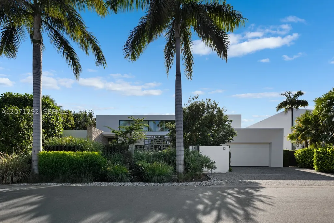
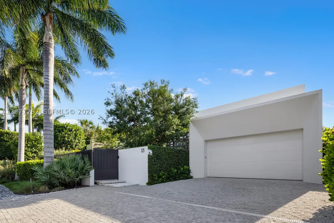
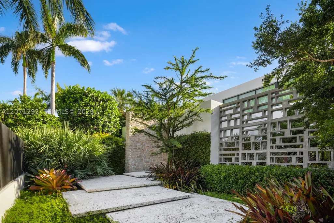
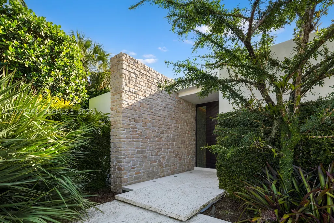
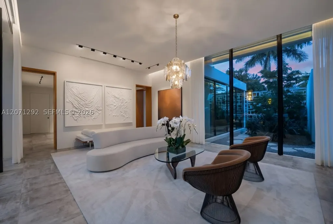
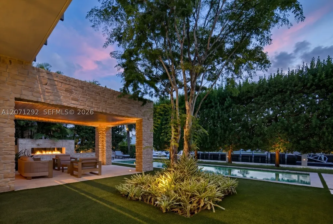
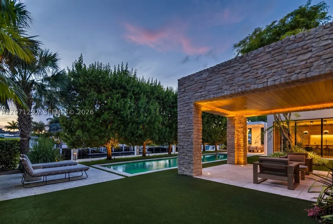
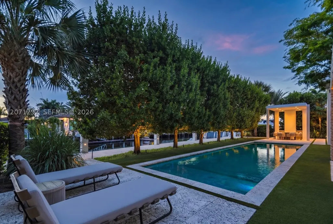
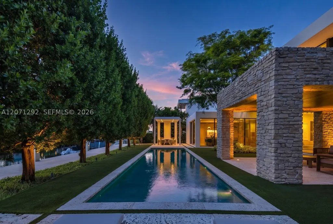
Experience the pinnacle of waterfront living at 121 Nurmi Drive, a tropical modern estate in the prestigious Las Olas Isles offering 100 feet of deep-water frontage, a private dock, and unrestricted ocean access. Masterfully designed by Tom Ford’s architect, Daniel Kahan of Smith & Moore, and featuring award winning landscape design, this bespoke residence blends striking architecture with effortless luxury. Soaring 14-foot ceilings frame gallery-inspired living spaces, while the custom kitchen features fully retractable glass walls, leathered quartzite countertops, designer cabinetry and a chef's pantry. The highlight of this magnificent residence is the full floor primary suite featuring a library with wet bar, fitness room, dedicated laundry, dual spa bathrooms, dual walk-in closets and a waterfront sunset-view terrace. Tropical landscaping surrounds a heated saltwater pool, outdoor kitchen, covered dining loggia, and gas fireplace, creating an extraordinary resort-style setting. Designed for both entertaining and everyday comfort, the home includes a private elevator, smart home automation, integrated art lighting, motorized shades, multi-zone A/C, generator, whole-house water filtration with leak detection, and a two-car garage. Ideally located just minutes from Las Olas Blvd's renowned dining and shopping and Fort Lauderdale Beach, this unique waterfront estate delivers exceptional craftsmanship, world-class amenities, and the ultimate South Florida lifestyle.
| Elementary School | Middle School | High School |
|---|---|---|
| Harbordale Elementary School | Sunrise Middle School | Fort Lauderdale High School |
| Price History | |
|---|---|
| 8/17/2026 | Listed $9,500,000 |
General Features
| Sewer | Public Sewer |
|---|---|
| Heating | Central |
| Cooling | Central Air,Zoned |
| Possession | Closing & Funding |
| Roof | Flat |
| Appliances | Some Gas Appliances,Built-In Oven,Dryer,Dishwasher,Electric Range,Disposal,Microwave,Refrigerator,Water Softener Owned,Self Cleaning Oven,Wine Cooler,Washer |
| Garage Spaces | 2 |
| Patio/Porch Features | Balcony,Open,Patio |
| Architectural Style | Contemporary/Modern,Detached,Two Story |
| Pool Features | Gunite,Heated,In Ground,Pool |
| Security Features | Security System Owned |
| Restrictions | No Restrictions |
| Construction Materials | Block |
| Year Built | 2020 |
| View | Canal,Water |
| Stories Count | 2 |
| Levels | Two |
| Property Subtype | Single Family Residence |
| Tax Year | 2025 |
| Waterfront Features | Canal Front,No Fixed Bridges,Ocean Access |
| Community Features | Home Owners Association |
| County | Broward |
| Property Type | Residential |
| Attached Garage | true |
| Subdivision Name | NURMI ISLES ISLAND NO 2 |
| Facing Direction | East |
| Garage Y/N | true |
| Full Baths | 5 |
| Special Listing Conditions | Listed As-Is |
| Status | Active |
| Directions | E Las Olas Blvd to Nurmi Drive, property is on the left |
| High School | Fort Lauderdale |
| City | Fort Lauderdale |
| Senior Community Y/N | false |
| Zoning Description | RS-4.4 |
| MLS Area | 3280 |
| Lot Size Units | Square Feet |
| Lot Size Square Feet | 12000 |
| Listing Terms | Cash,Conventional |
| Elementary School | Harbordale |
| Year Built Details | Resale |
| Tax Annual Amount | 128404 |
| Middle/Junior High School | Sunrise |
| MLS Area Minor | Ft Ldale SE (3280;3600;3800) |
| Lease Considered Y/N | false |
| Virtual Tour | https://www.propertypanorama.com/instaview/mia/A12071292 |
| Standard Status | Active |
| Occupancy Type | Call Agent |
| Property Sub Type Additional | Single Family Residence |
| PostalCity | Fort Lauderdale |
| Legal Description | NURMI ISLES ISLAND NO 2 19-24 B LOT 16 |
Interior Features
| Interior Amenities | Wet Bar,Built-in Features,Bedroom on Main Level,Breakfast Area,Closet Cabinetry,Dining Area,Separate/Formal Dining Room,High Ceilings,Pantry,Sitting Area in Primary,Upper Level Primary,Bar,Walk-In Closet(s),Elevator |
|---|---|
| Flooring | Hardwood,Tile,Wood |
| Air Conditioning Y/N | true |
| Heating Y/N | true |
| Window Features | Blinds,Impact Glass |
| Half Baths | 1 |
| Total Bedrooms | 4 |
| Total Baths | 6 |
Exterior Features
| Exterior Amenities | Balcony,Security/High Impact Doors,Lighting,Outdoor Grill,Outdoor Shower,Patio |
|---|---|
| Parking Features | Attached,Driveway,Garage,Garage Door Opener |
| Lot Features | 1/4 to 1/2 Acre Lot |
| Water Source | Public |
| Lot Size Area | 12000 |
| Building Area Total | 6675 |
| Frontage Length | 100 |
| Private Pool | true |
| Waterfront Y/N | true |
| Covered Spaces | 2 |
| Other Equipment | Generator |
Amenities
- Foreclosure
- Views
- Short Sale
- New Construction
- Adult 55+
- Lease To Own
- No HOA Fees
- Furnished
- Primary On Main
- Air Conditioning
- Seller Finance
- Green
- Fixer Upper
- Horse
- Golf
- Fireplace
- Deck
- Garage
- Basement
- Pool
Property vs Single Family Average in 33301
Price
Taxes
Year Built
 Copyright © MFRMLS.com All information deemed reliable but not guaranteed. All properties are subject to prior sale, change or withdrawal. Neither listing broker(s) or information provider(s) shall be responsible for any typographical errors, misinformation, misprints and shall be held totally harmless. Listing(s) information is provided for consumers personal, non-commercial use and may not be used for any purpose other than to identify prospective properties consumers may be interested in purchasing. Information on this site was last updated Last updated on September 12, 2026 1:49 PM UTC The listing information on this page last changed on Last updated on September 12, 2026 1:49 PM UTCd. The data relating to real estate for sale on this website comes in part from the Internet Data Exchange program of MFR MLS.
All information deemed reliable but not guaranteed. All properties are subject to prior sale, change or withdrawal. Neither listing broker(s) or information provider(s) shall be responsible for any typographical errors, misinformation, misprints and shall be held totally harmless. Listing(s) information is provided for consumers personal, non-commercial use and may not be used for any purpose other than to identify prospective properties consumers may be interested in purchasing.
Updated on September 12, 2026 1:49 PM UTC
Copyright © MFRMLS.com All information deemed reliable but not guaranteed. All properties are subject to prior sale, change or withdrawal. Neither listing broker(s) or information provider(s) shall be responsible for any typographical errors, misinformation, misprints and shall be held totally harmless. Listing(s) information is provided for consumers personal, non-commercial use and may not be used for any purpose other than to identify prospective properties consumers may be interested in purchasing. Information on this site was last updated Last updated on September 12, 2026 1:49 PM UTC The listing information on this page last changed on Last updated on September 12, 2026 1:49 PM UTCd. The data relating to real estate for sale on this website comes in part from the Internet Data Exchange program of MFR MLS.
All information deemed reliable but not guaranteed. All properties are subject to prior sale, change or withdrawal. Neither listing broker(s) or information provider(s) shall be responsible for any typographical errors, misinformation, misprints and shall be held totally harmless. Listing(s) information is provided for consumers personal, non-commercial use and may not be used for any purpose other than to identify prospective properties consumers may be interested in purchasing.
Updated on September 12, 2026 1:49 PM UTC
 Copyright Southeast Florida Multiple Listing Service © 2026. Accuracy of listing information is not guaranteed. Listing information is provided for personal consumer, non-commercial use, solely to identify potential properties for potential purchase. All other use is strictly prohibited, is a violation of the terms of use, and may violate federal and state law.
Data Last Updated: September 12, 2026 2:06 PM UTC
Copyright Southeast Florida Multiple Listing Service © 2026. Accuracy of listing information is not guaranteed. Listing information is provided for personal consumer, non-commercial use, solely to identify potential properties for potential purchase. All other use is strictly prohibited, is a violation of the terms of use, and may violate federal and state law.
Data Last Updated: September 12, 2026 2:06 PM UTC
 © 2026 Florida Gulf Coast MLS (FGCMLS) Information deemed reliable, but not guaranteed. The IDX data relating to real estate for sale on this web site comes in part from the Florida Gulf Coast Multiple Listing Service. The information being provided is for consumers' personal, non-commercial use and may not be used for any purpose other than to identify prospective properties consumers may be interested in purchasing. Information is deemed reliable but not guaranteed.
